
x
- A celebration of thoughtful interiors & timeless design
Welcome to The Amber Yard Living – where thoughtful design meets the beauty of everyday life. A sanctuary of timeless interiors, seasonal living, and slow beauty.
Explore
Interiors, Styling, Garden Living & More
The Amber Journal
Stories, inspirations & home ideas
Connect
our spaces
Every Corner, Thoughtfully Considered
Our home is a collection of spaces designed to work together — each one shaped by how we actually live, gather, and unwind. From the moment of arrival at the entrance to the quiet, often-overlooked corner beneath the staircase, every space carries the same intention: warmth, craftsmanship, and timeless design.
Explore each room below to discover the details, materials, and design decisions behind it.
01 · first impression
Entrance
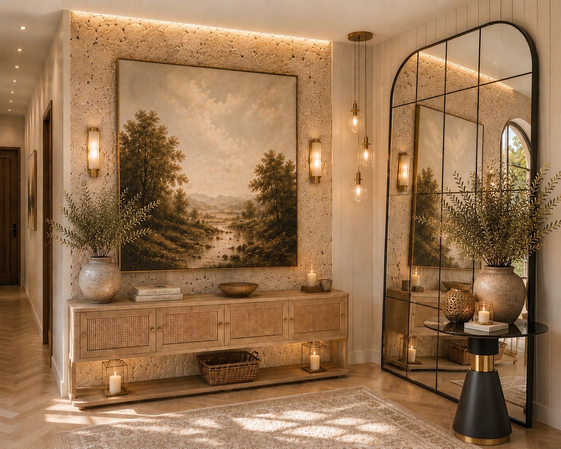
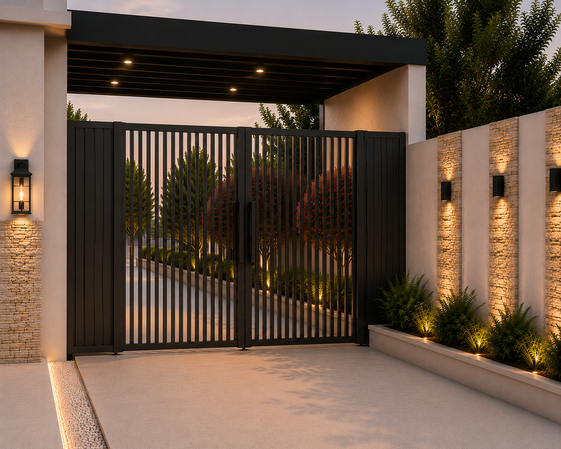
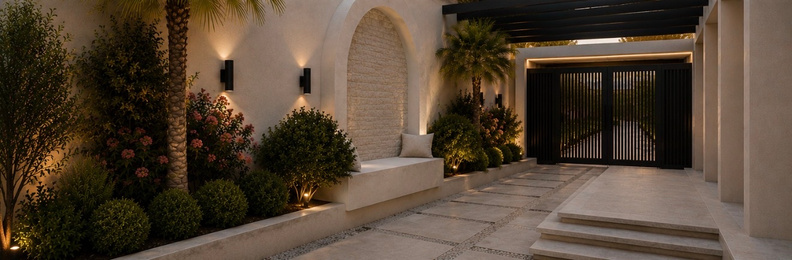
The entrance is the first impression of our home—a space designed to feel warm, welcoming, and timeless. From the architectural details to the lighting and landscaping, every element has been carefully considered to create a sense of arrival.
Custom front façade
Architectural lighting
Natural stone and textures
Landscaped entrance
Warm neutral palette
02 · the heart of our home
Living Room
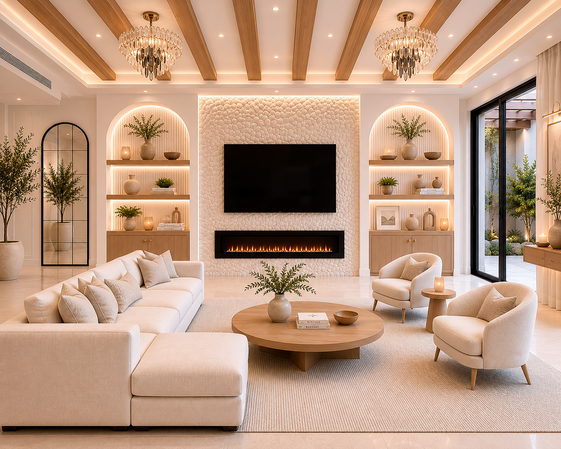
The living room is where our family comes together to relax, celebrate, and create lasting memories. Designed with warmth, timeless elegance, and everyday comfort in mind, this space reflects our love for natural materials, thoughtful craftsmanship, and intentional living. Every detail has been carefully considered to create an atmosphere that feels calm, welcoming, and beautifully lived in.
Exposed solid teak ceiling beams
Statement crystal chandeliers
Natural stone-clad TV feature wall
2-metre linear fireplace
Arched display niches
Solid wood display shelves
Warm integrated strip lighting
Bespoke cabinetry
Wall molding & paneling
Soft neutral colour palette
Layered ambient lighting
06 · where nature meets home
Garden
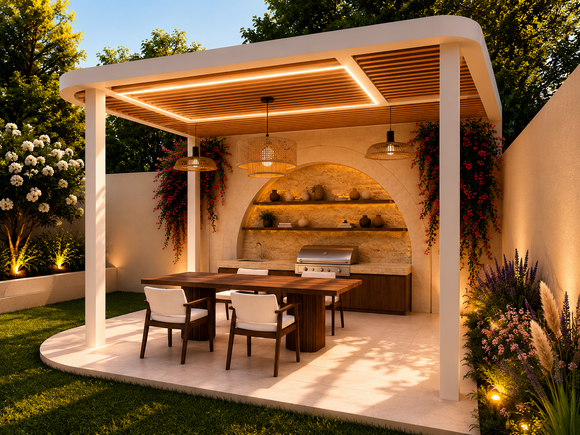
Our garden is designed as an extension of our living space, a place where the comfort of home meets the beauty of nature. More than a landscape, it is a sanctuary for slow mornings, family gatherings, quiet evenings, and everyday moments spent outdoors.
Every element has been thoughtfully planned to create a seamless connection between the indoors and outdoors. Layered greenery, natural textures, warm lighting, and inviting spaces come together to encourage a slower pace of life and a deeper appreciation for nature.
Whether enjoying a meal beneath the pergola, watching the changing light throughout the day, or simply listening to the gentle sounds of the garden, this space reminds us that some of life's most meaningful moments happen outside.
07 · everyday life
Kitchen
The kitchen is the heart of our everyday life—a place where meals are prepared, conversations naturally unfold, and family gathers throughout the day. Designed to balance beauty with functionality, it features bespoke cabinetry, thoughtfully planned storage, natural stone surfaces, and timeless finishes that make everyday living both effortless and enjoyable.
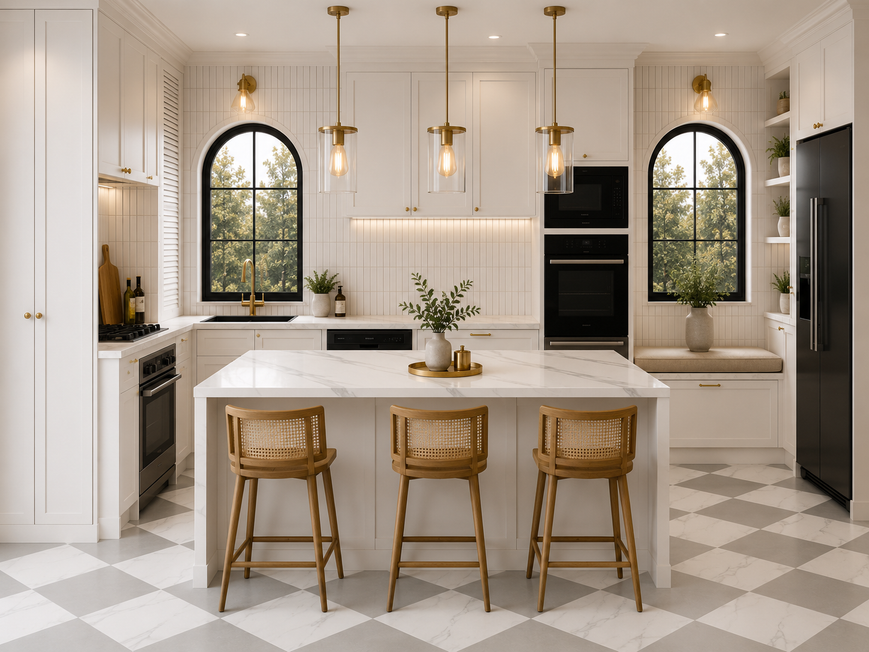
Bespoke shaker cabinetry
Central island with family seating
Natural stone countertops
Built-in appliances
Handmade backsplash
Thoughtfully planned storage
Warm brass accents
Soft layered lighting
08 · gathering & celebration
Dining
Designed to bring people together, our dining space is inspired by the warmth and elegance of boutique hospitality while remaining comfortable for everyday family life. It is a place where conversations linger, celebrations are shared, and simple meals become meaningful moments.
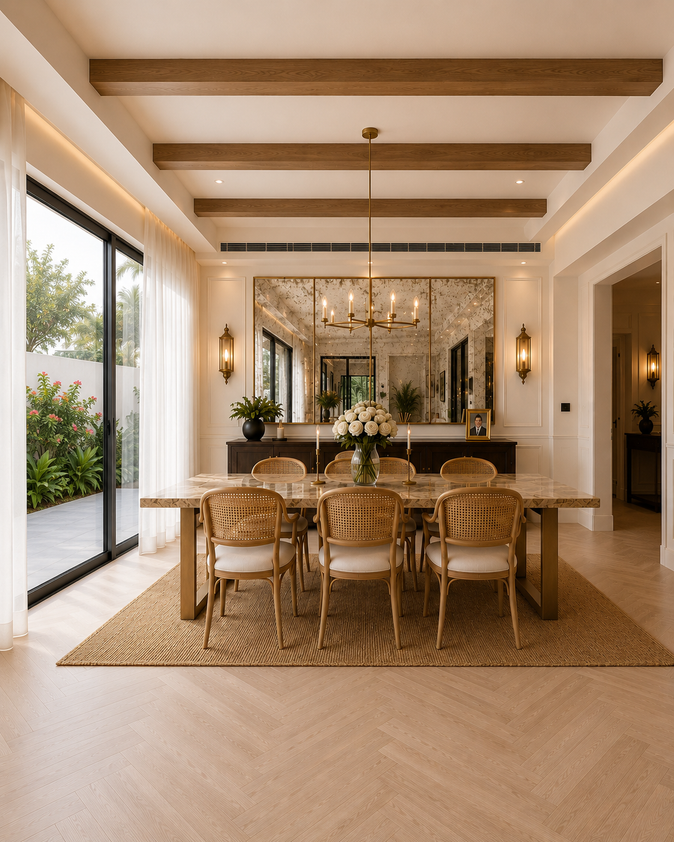
Statement dining table
Feature lighting
Decorative mirror wall
Bespoke styling
Warm ambient lighting
Timeless finishes
10 · concealed & considered
Entry Foyer & Entrance Feature
Designed to blend beauty with functionality, this feature wall transforms a necessary utility access into a seamless architectural element. The concealed access door is carefully integrated within the wall panelling, allowing the entire composition to read as one continuous design rather than revealing what lies behind.
Warm ambient lighting, decorative shelving, and refined detailing create a welcoming focal point while preserving the clean and timeless character of the entrance.
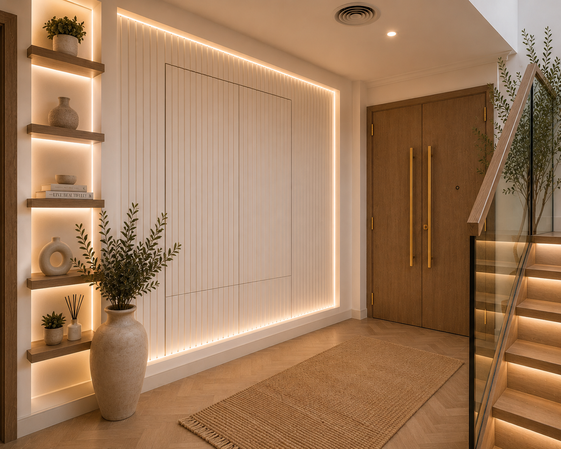
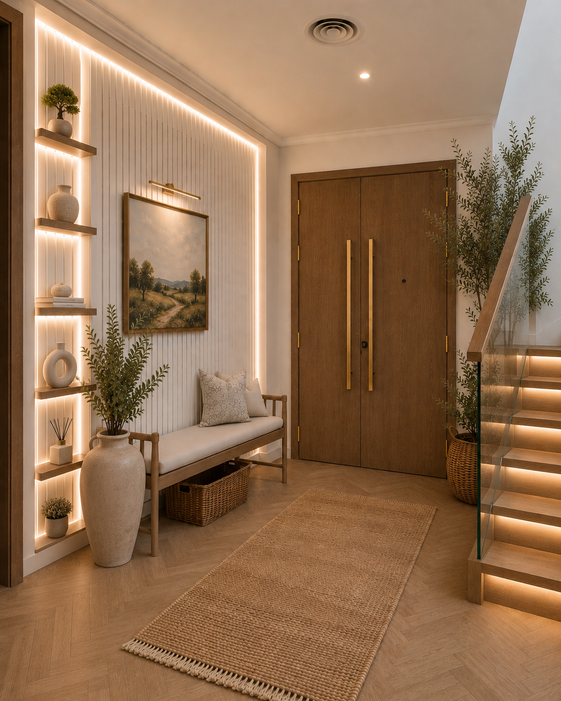
Concealed utility access behind a seamless false door
Full-height fluted feature wall
Push-to-open hidden access
Warm integrated lighting
Decorative display shelving
Clean architectural detailing
Seamless built-in design
11 · connecting spaces, creating moments
Staircase Feature Area
More than a transition between floors, the staircase is a defining architectural feature of our home. Designed to create a sense of openness and elegance, it combines timeless detailing, warm lighting, and natural materials to make every journey through the home feel intentional and inviting.
From the statement chandelier that draws the eye upward to the soft glow of the under-step lighting, every element has been carefully considered to create a beautiful experience both during the day and at night.
Beneath the staircase, every space has been thoughtfully designed to maximise functionality while maintaining a seamless and elegant appearance, transforming often-overlooked areas into purposeful features of the home.
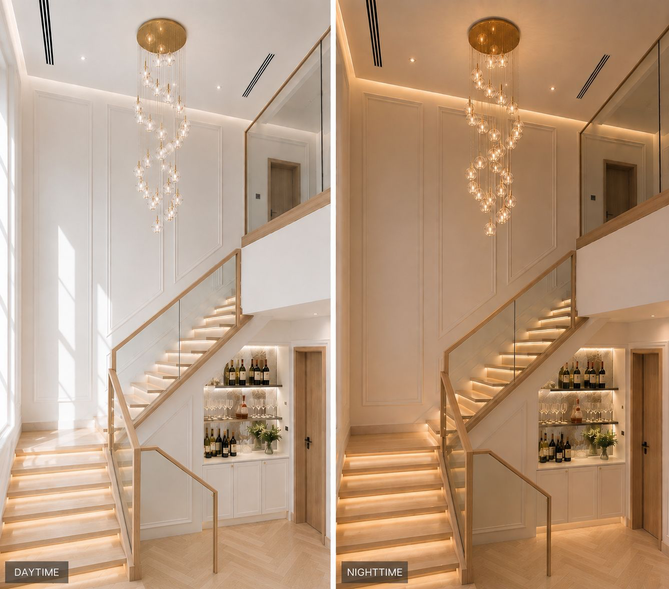
Double-height feature wall with classic mouldings
Statement crystal chandelier
Warm under-step lighting
Picture lighting
Decorative wall lighting
Wood flooring
Timber handrail with glass balustrade
Bespoke under-stair bar
Concealed storage
Integrated shoe storage
Warm layered ambient lighting
Beautiful by day, ambient by night
12 · a hidden space, beautifully reimagined
Under Stair Feature — Bar Display Unit
The space beneath the staircase has been thoughtfully transformed into an elegant display and entertaining corner, proving that every part of a home can have both purpose and beauty. Carefully integrated into the architecture, it combines bespoke craftsmanship with warm lighting and timeless materials to create a feature that feels inviting throughout the day and beautifully ambient in the evening.
Designed to complement the overall character of the home, this space adds warmth, functionality, and a touch of quiet sophistication while making the most of an often-overlooked area.
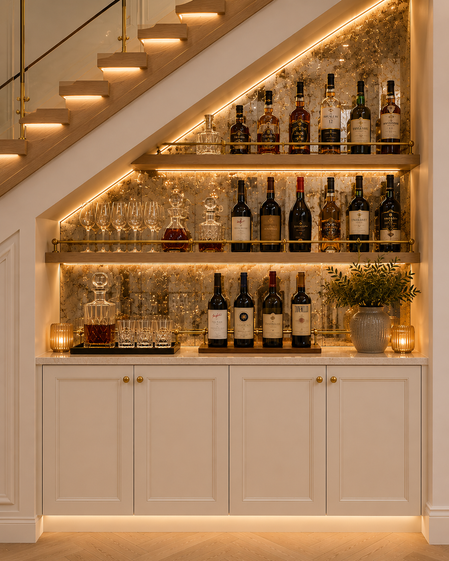
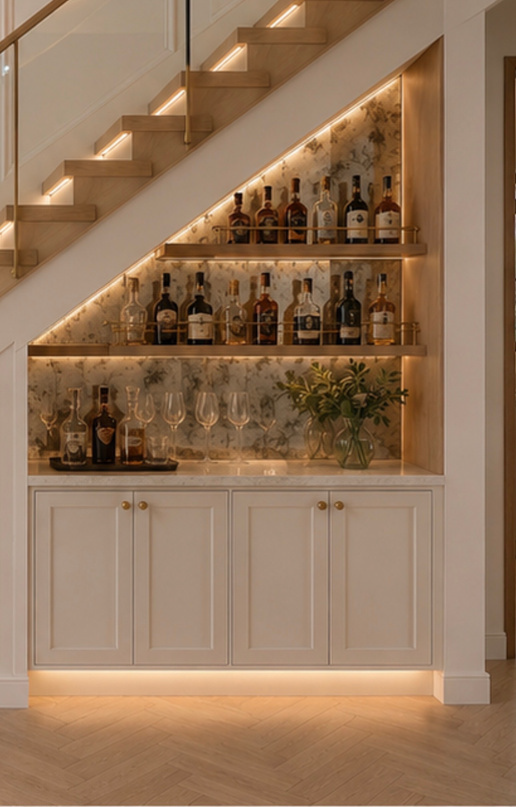
Bespoke under-stair display unit
Scandinavian oak shelving
Antique mercury mirror backdrop
Warm integrated LED lighting
Satin brass accents and hardware
White shaker-style cabinetry
Quartz stone countertop
Concealed storage
Display shelving for glassware and decorative pieces
Warm layered evening ambience
13 · no dead space
Under Stair Storage
Every staircase hides an opportunity, and ours is no exception. This section of the under-stair void has been given over entirely to storage — designed to provide maximum utilisation without ever showing itself. Shoes, cleaning supplies, seasonal items, and everyday essentials all have a concealed, dedicated place, integrated so seamlessly into the architecture that no dead space is left beneath the stairs.
Closed cabinetry, soft-close fronts, and flush detailing keep the storage invisible from the outside, while a small decorative display area softens the run of doors and keeps the space feeling like part of the home rather than a utility closet.
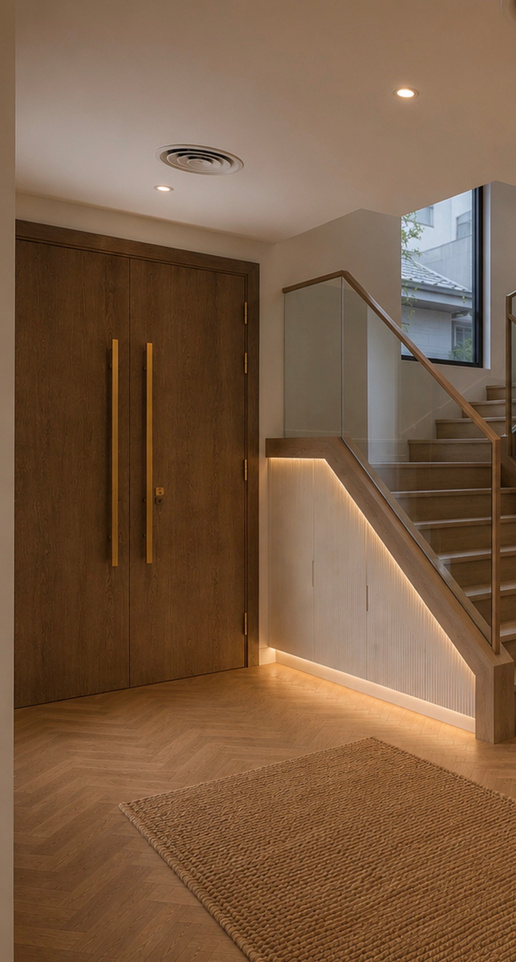
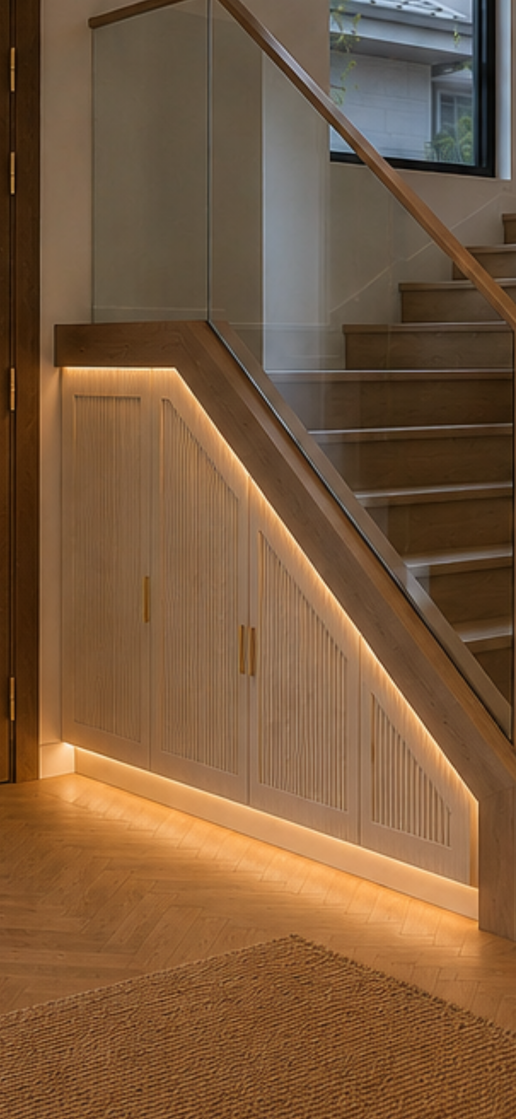
Design brief: maximum storage utilisation, fully concealed and integrated — no dead space under the staircase.
Shoe storage
Closed storage
Cleaning storage
Seasonal storage
Decorative display area